
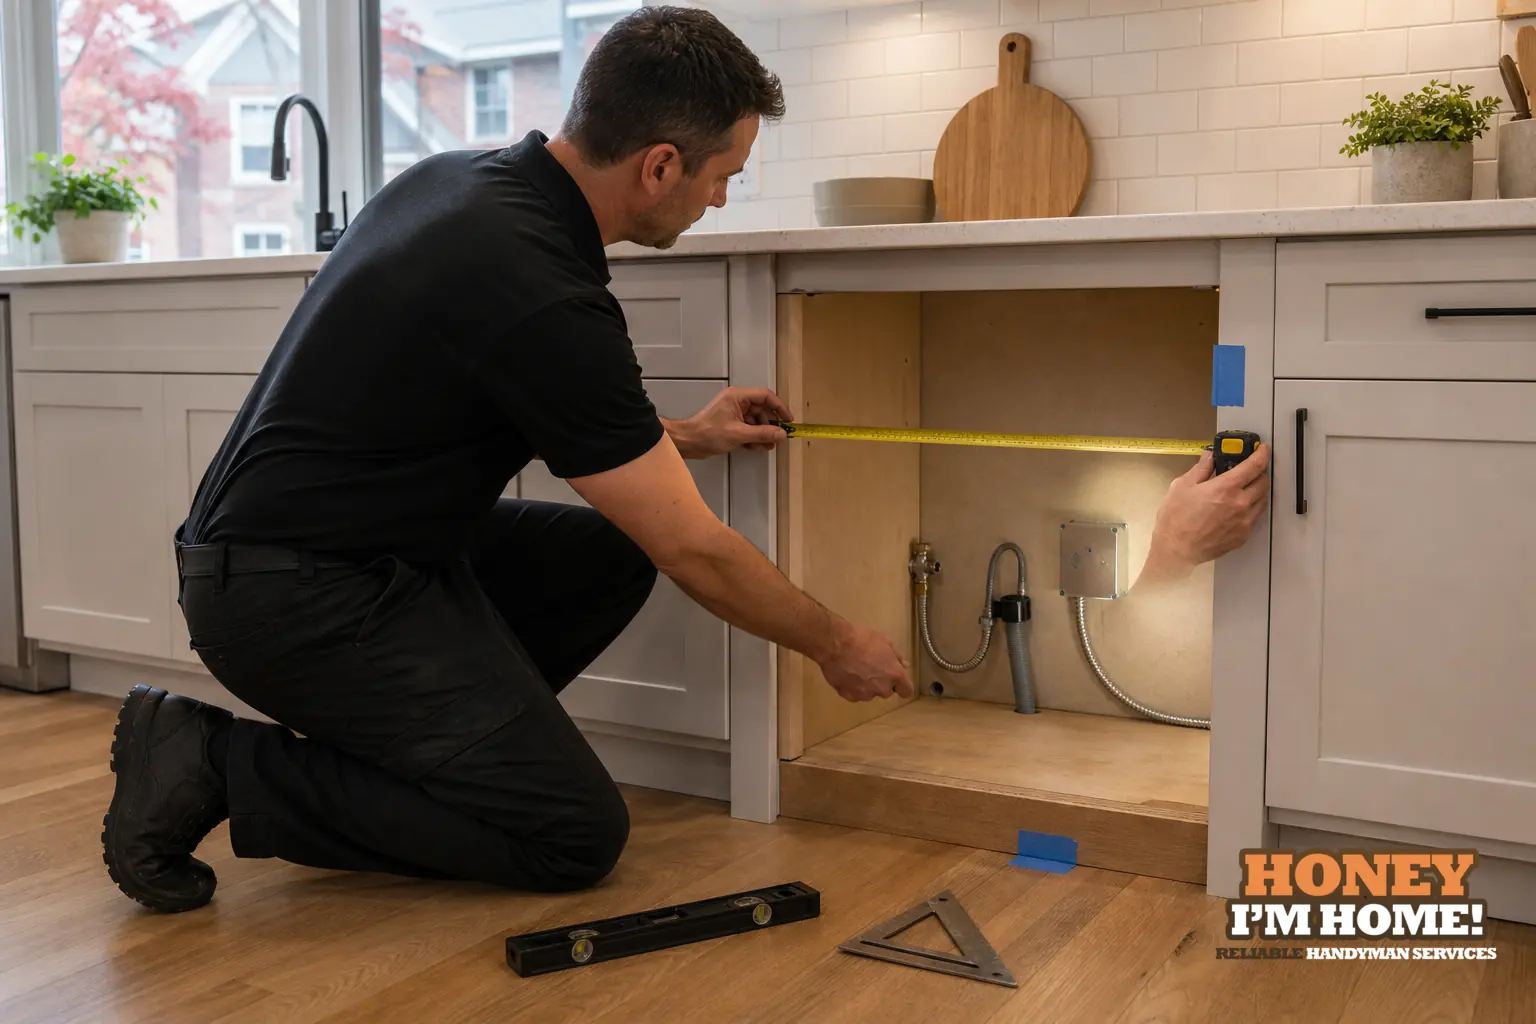
Before you buy a replacement dishwasher, have the cabinet opening inspected so you know whether the new unit will sit square, accept a panel and meet adjacent trim. A short site check reveals floor and toe-kick condition, face-frame or moulding intrusions, and whether there’s accessible routing and a shutoff; any connection work is done per manufacturer guidance and, if needed, by a licensed plumber.
Why checking the opening matters
I say this from years of swaps and kitchen refreshes: a new dishwasher can look wrong on day one if the opening and surrounding finishes weren’t considered first. The visible reveal, the way a door lines up with neighbouring drawers, and the gap under the toe-kick are all decided by the existing cabinet and floor condition. Buying before you inspect risks a panel that won’t sit flush, trim that needs cutting or floors that leave a visible gap. A quick inspection saves a lot of back-and-forth and keeps the finished kitchen tidy.
What I inspect during an opening check
I do the same practical walkthrough on every inspection so nothing gets missed. I bring a small checklist and photos and I run through these items in order:
- Cabinet face and adjacent trim: I check whether the cabinet is face-frame or frameless, whether any moulding wraps into the opening, and whether that trim is sound enough to preserve. Where original trim is solid, I plan to keep it and work around it rather than cut it away.
- Door swing and nearby drawers: I look at how adjacent doors and drawers open so the new dishwasher door won’t interfere with them. That helps decide if the unit can be a straight swap or if a slightly different reveal is smarter.
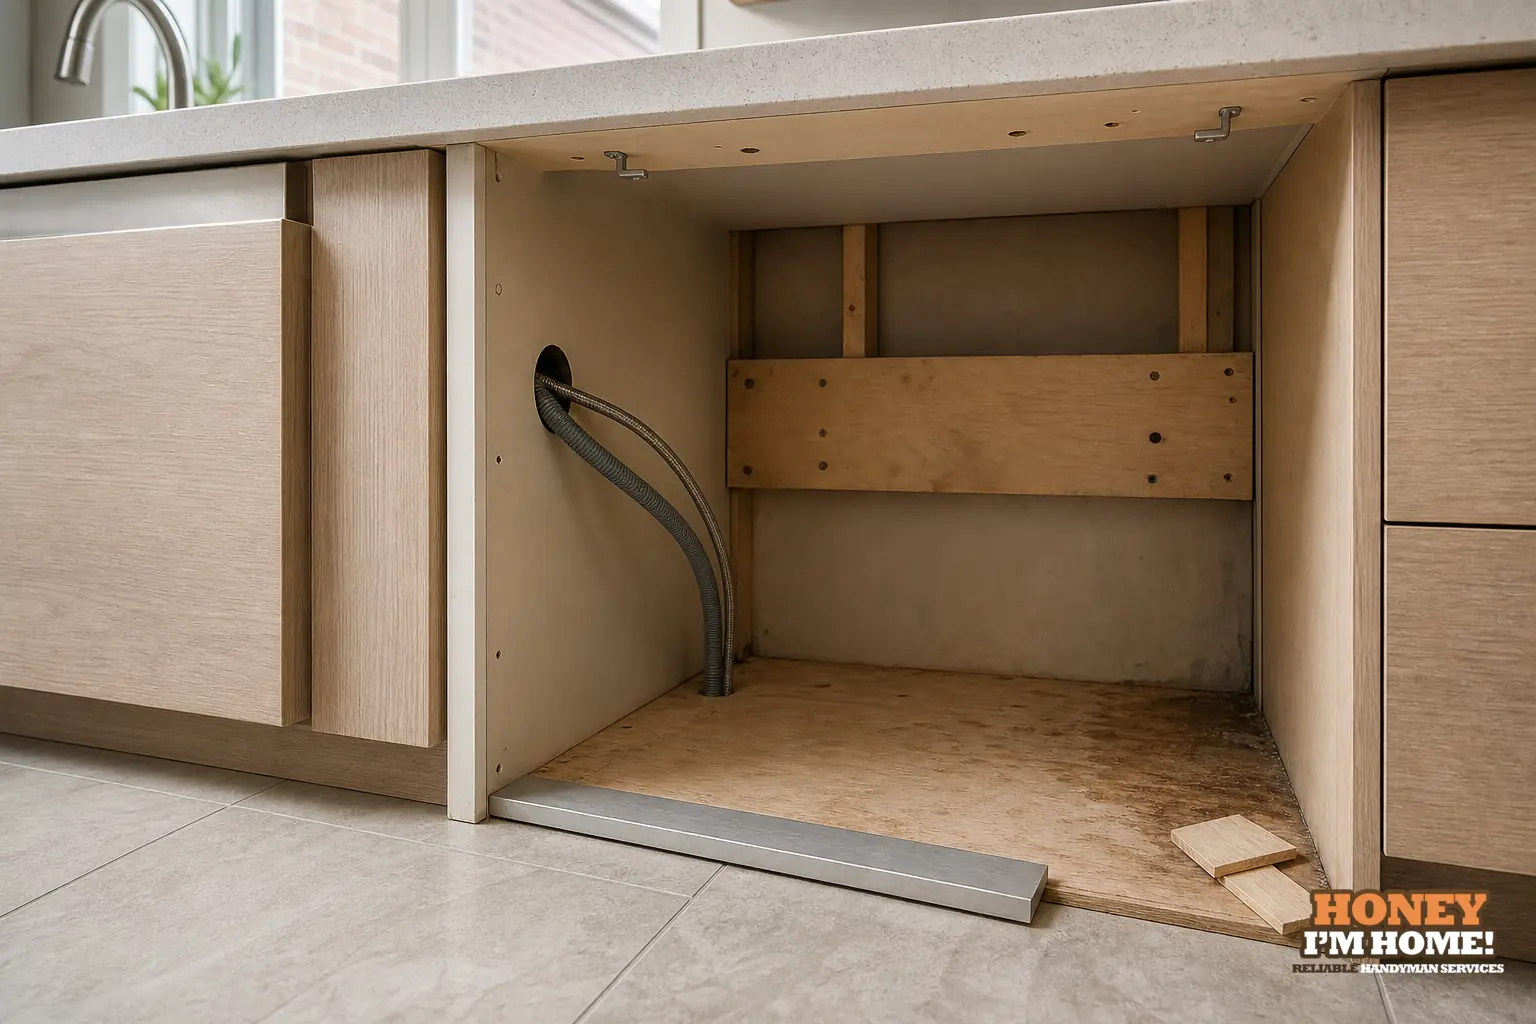
- Floor and toe-kick condition: I examine how the flooring meets the cabinet and whether layers of old floor exist at the base. Floors and sub-floor layers affect how the dishwasher sits and whether a visible gap will appear under the toe-kick.
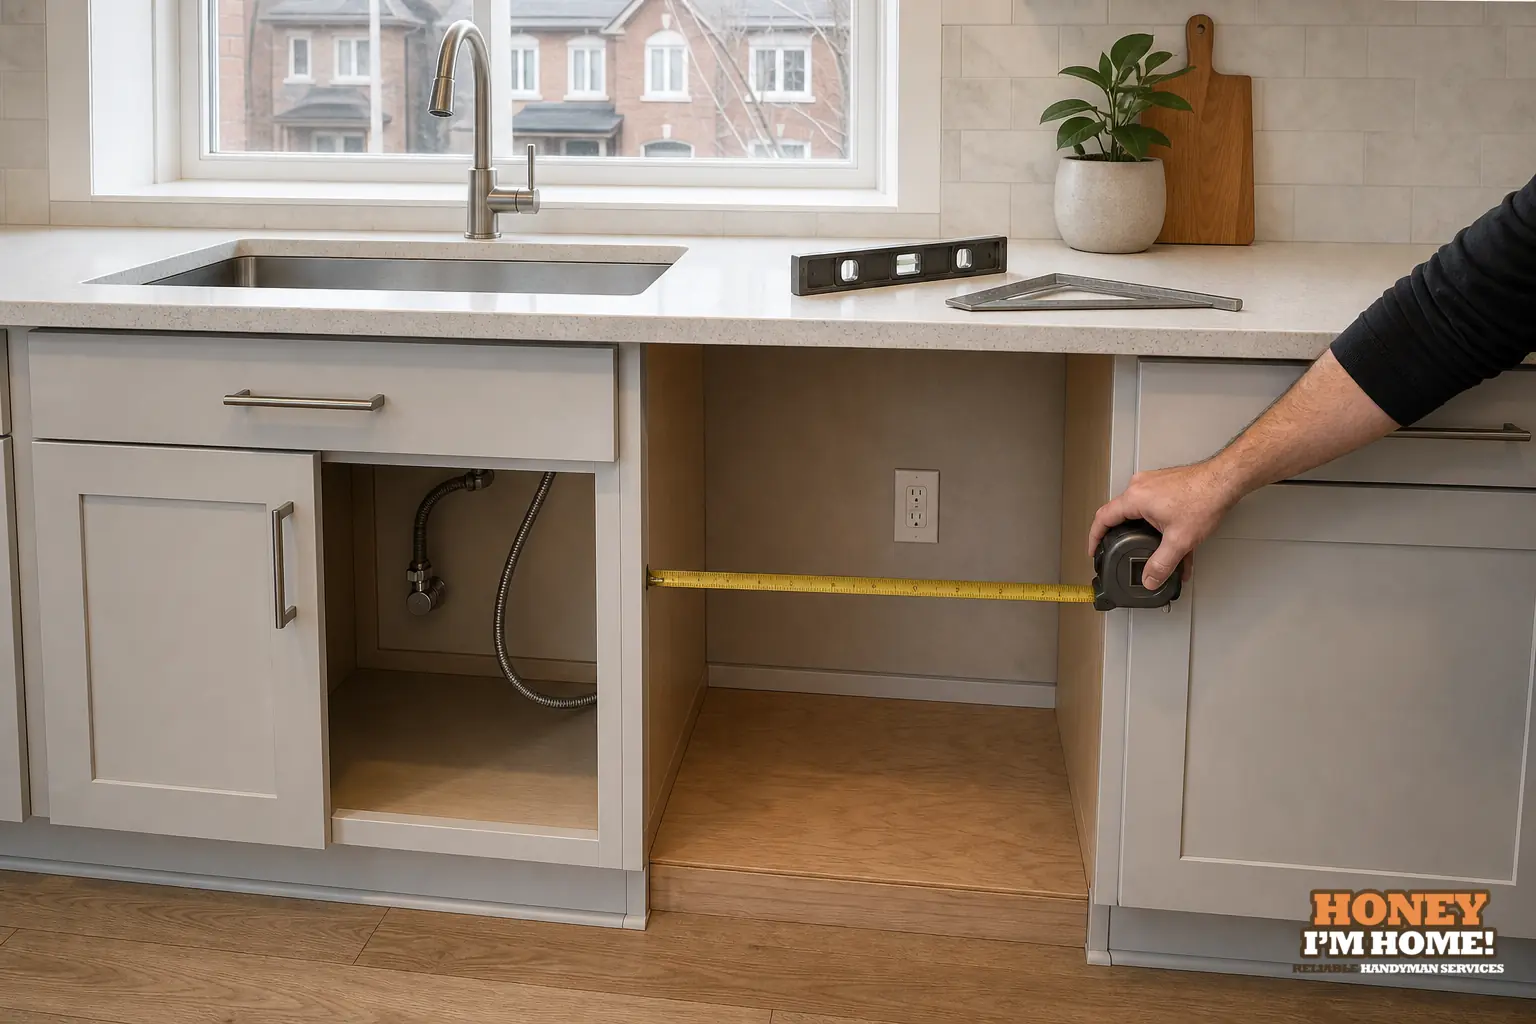
- Cabinet interior and clearances: I confirm inside depth and any obstructions from under-sink plumbing or internal shelves so the new unit can slide in without rubbing the back panel or underside of the sink.
- Water supply and drain access: I locate the supply and drain and confirm there’s accessible routing and a shutoff; any connection work is done per manufacturer guidance and, if needed, by a licensed plumber. That tells us whether hoses will be routed cleanly without cutting into visible face frames.
- Mounting surfaces and anti-tilt options: I note where a dishwasher can secure to the cabinet or counter and whether that surface is sound enough for a discreet mounting solution.
I take photos and mark up a few measurements so the homeowner understands whether a straight swap is likely or if we’ll need a filler, side panels, or minor finish work. These notes become the basis for the install plan and help when choosing an integrated or visible-front model.
Common surprises I plan for and practical fixes
On most jobs I encounter a handful of recurring issues. I plan answers for each so we can keep finish changes minimal and tasteful:
- Shallow cabinet depth: Some cabinets, especially in older kitchens, are shallower than modern dishwasher fronts. Instead of forcing a fit, I recommend a filler or side panels and plan reveal adjustments so the finish looks intentional.
- Trim or moulding intrusions: Original moulding profiles sometimes extend into the opening. When the trim is sound I preserve it and carefully relieve the inner edge so the unit slides past. If trim is deteriorated I suggest a repair approach that keeps the original character where possible.
- Uneven floors and visible gaps: If floors have multiple layers or the base is uneven, I use discreet shims or adjust the unit’s feet so the dishwasher sits square without lifting or cutting finished flooring. That keeps the finished floor intact while removing a visible gap.
- Panel-front alignment: For integrated units, I check how a panel would sit against neighbouring cabinet faces. Often a narrow toe-kick filler or an adjustment to the cabinet face gives the even reveal a panel needs to look factory-fitted.
- Routing and access paths: I plan a clean routing path for hoses and lead the homeowner through options; if alterations to plumbing are required, I coordinate with a licensed plumber rather than modifying plumbing myself.
My aim is to keep interventions as conservative as possible, preserve useful original materials, and produce a final reveal that looks like it belongs in the kitchen, not tacked on.
How older Runnymede houses change the approach
Because the neighbourhood around Runnymede contains mostly early-20th-century detached houses with Edwardian and Arts and Crafts influences, you’ll often find non-standard cabinet depths, face-frame details and historic trim in kitchens. The City profile shows a large share of dwellings were built before 1960, so I measure existing profiles and transitions instead of assuming modern standards. When original plaster, trim or floor layers are in good condition I plan to preserve them and use subtle adjustments—like a filler strip or a refined reveal—so the new dishwasher sits correctly without erasing the house’s original character.
What to do before you shop for a new unit
Get these three practical things done before you order so you avoid buying an ill-fitting machine:
- Clear and photograph the opening and the inside of the cabinet. A clear photo shows the cabinet back, any internal obstructions and the state of the toe-kick.
- Decide whether you want an integrated panel or a visible finish. Integrated panels need more attention to reveal and alignment.
- Tell me whether preserving original trim and floor layers matters to you. If it does, I plan a conservative approach that preserves those finishes while achieving a neat reveal.
If you’d like a focused check I can inspect the opening, document what I see and give clear options. My appliance installation and home setup page describes the broader service at /services/appliance-installation-and-home-setup/, and you can reach me to book an inspection at /contactruss/.
How I document the condition and set expectations
I bring a short checklist, photos and a simple recommendation sheet. My notes record obvious issues, what I would preserve, and a recommended course of action: straight swap, small finish work, or a planned panel/filler approach. If a homeowner already bought a dishwasher, I can still review photos and flag likely problems, but an on-site check gives the clearest assessment of fit and finish decisions.
Practical final checklist for homeowners
Before swap day, have these items ready so the install goes smooth:
- Photos of the cabinet opening and the underside area beneath the sink;
- A note on whether the existing door is panel-ready or not;
- Clear access to the cabinet and the area around the sink;
- A statement about preserving original trim or floors, if that matters to you.
These simple steps reduce surprises, keep the trades coordinated and keep the finished kitchen looking right. If you want me to do a pre-purchase inspection and a clear plan, contact details are available at /contactruss/.
Will a new dishwasher always fit the old opening?
No. Modern dishwasher dimensions and reveal expectations vary, so an inspection is the reliable way to know if a straight swap is feasible.
Can original trim and floors be preserved during replacement?
Yes. When original materials are sound I plan conservative adjustments that preserve trim and flooring while ensuring a neat final reveal.
Should I buy the dishwasher before the opening is checked?
I advise waiting for an opening check or at least sending clear photos so you avoid purchasing a unit that requires extra finish work.