
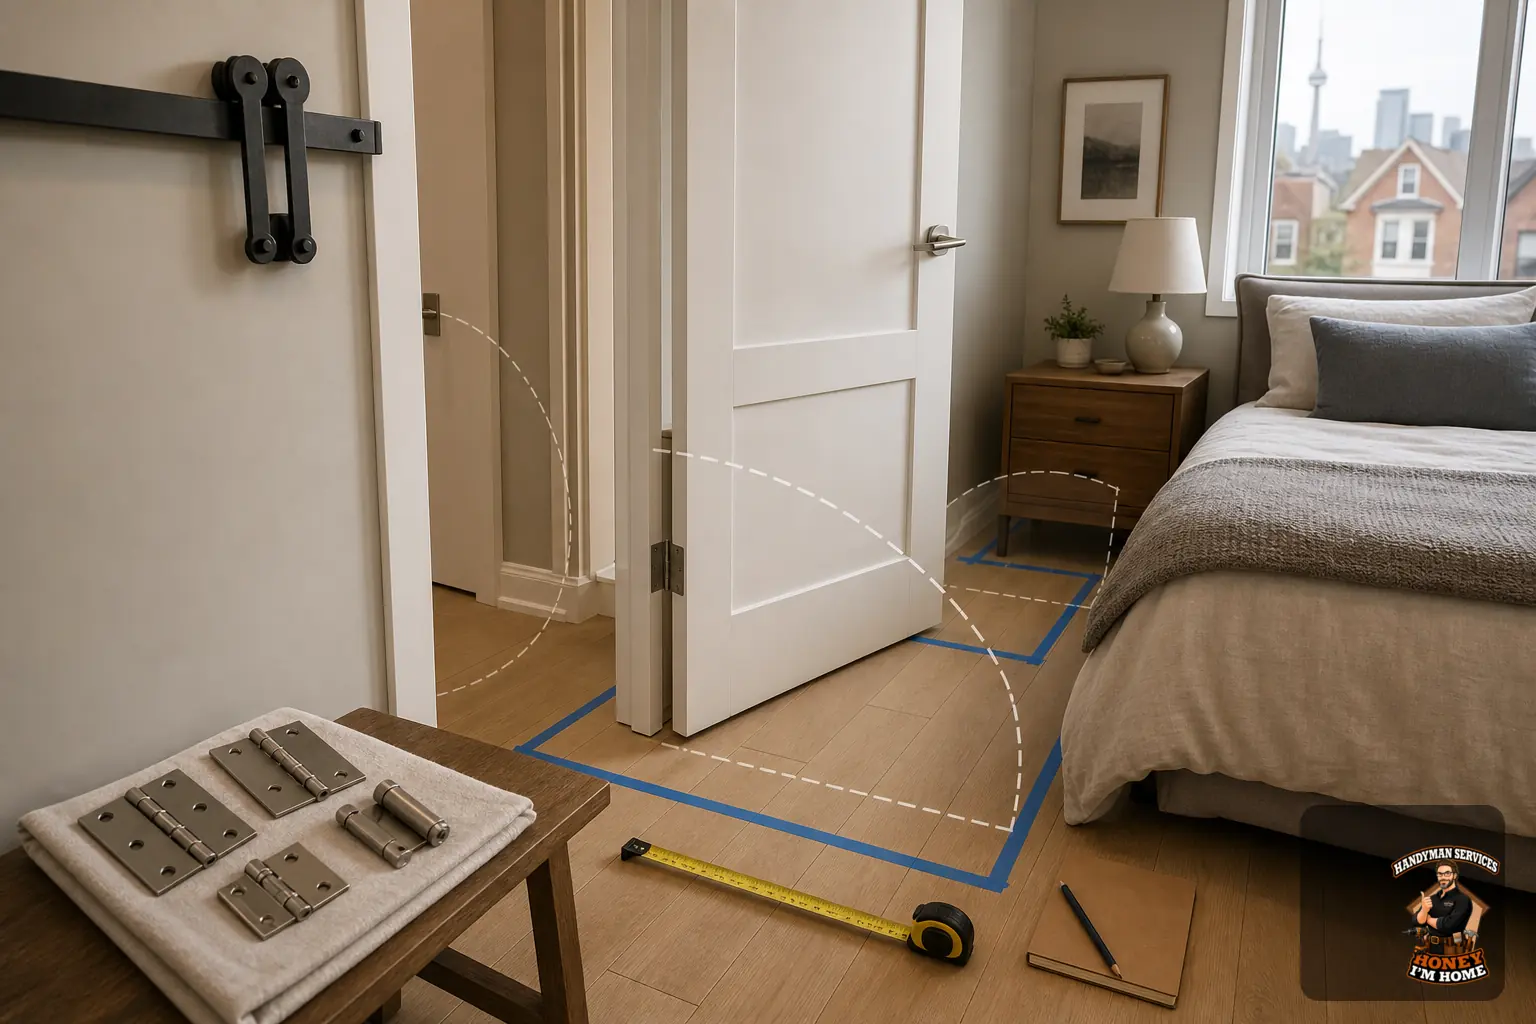
Measure the clear opening and nearby obstructions, trace the door arc on a floor plan or with tape, test alternate swings (inswing versus outswing) and hinge sides, evaluate sliding, pocket or bifold options, pick compact hardware or offset hinges, and mock up the chosen solution before committing.
Why swing and clearance matter in tight spaces
In compact rooms—narrow hallways, small bathrooms, laundry alcoves, or closets—the door’s swept arc can determine whether the space is usable, comfortable and safe. The same door installed with a different hinge side or as a sliding panel can change daily movement and furniture layouts. This guide focuses on the tradeoffs you’ll face when floor area is limited and on how to choose a solution that preserves access and usability.
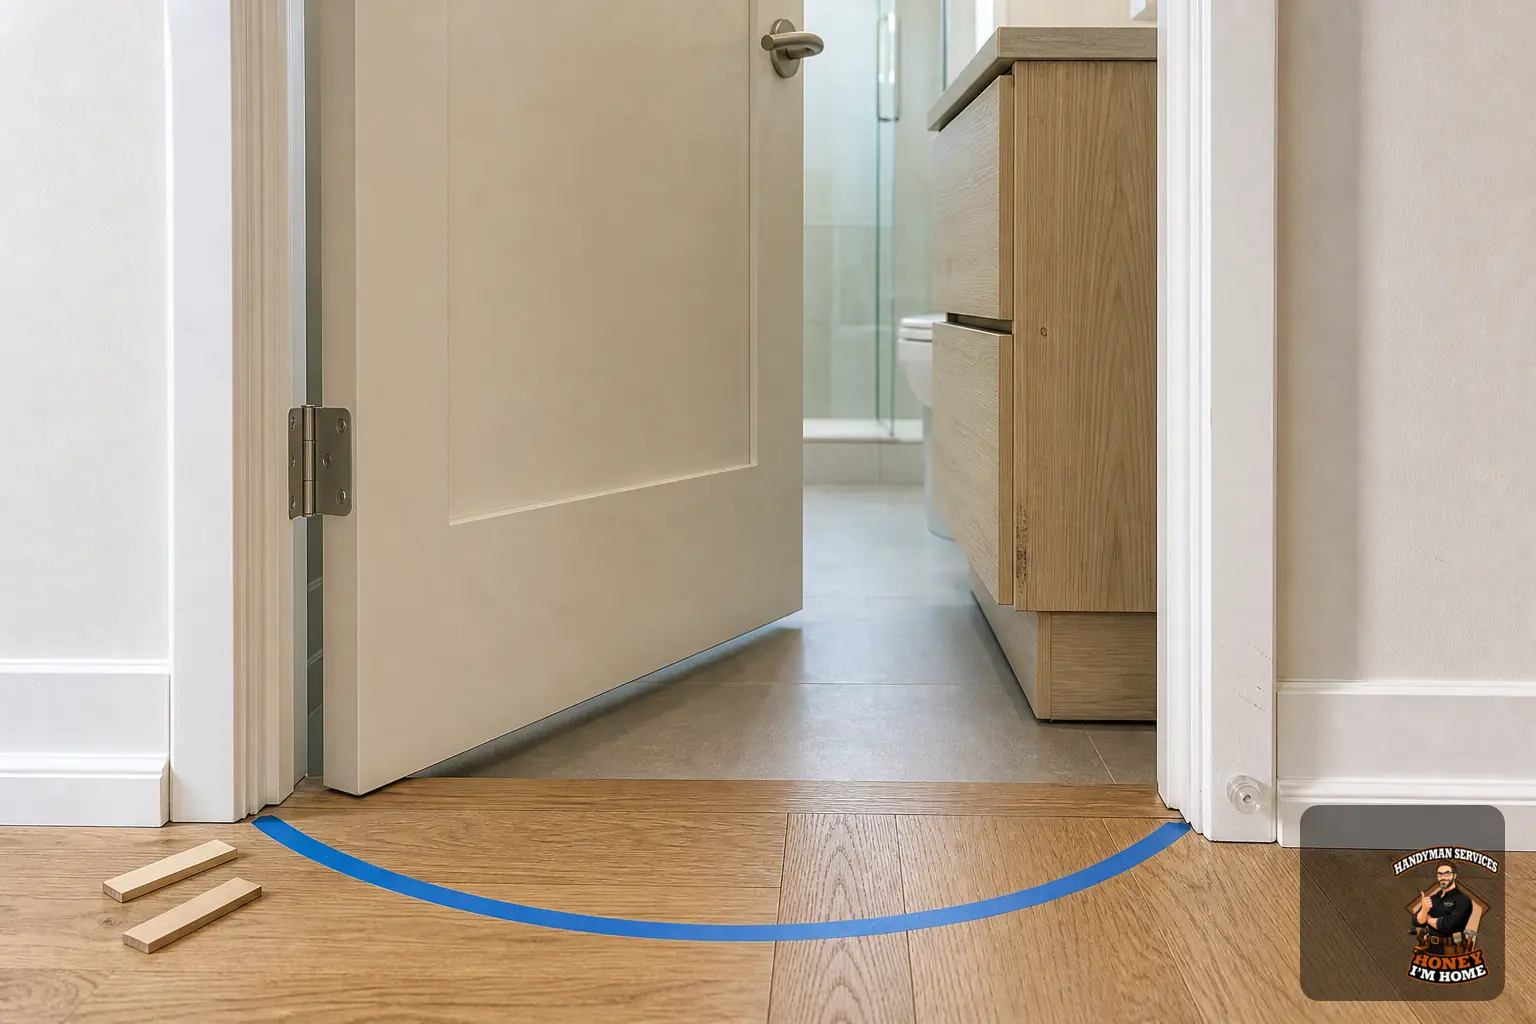
Measure specifically for the swing, not just the door
When you measure, think in terms of the door’s movement rather than only the slab or jamb dimensions. Key measurements help you visualise the swept area and spot conflicts that aren’t obvious until the door moves.
- Rough opening and finished jamb width and height — note both the clear opening and the finished frame depth.
- Distance from the hinge line to obstructions on both sides: walls, radiators, towel bars, shelving, appliances, benches and furniture.
- Floor-to-ceiling height and any level transitions (rugs, thresholds, tiles) that affect how the door sits or swings.
- Clear floor area in the door arc — sketch a quarter-circle with the radius equal to the door width to identify collisions.
- Locations of switches, outlets, thermostats, baseboard heaters and plumbing fixtures that might be in or near the arc.
- Wall construction type and thickness—some sliding or pocket solutions need more cavity depth than others.
For an estimator or installer, include photos of both sides of the opening, a simple scaled sketch showing nearby fixtures, and note any planned flooring changes. These details speed up the decision between a revised swing and a different door type.
Compare swing directions and alternative opening types
The simplest change is flipping hinge side or switching between inswing and outswing, but other opening types can recover more usable area. Each option has practical tradeoffs:
- Inswing vs outswing — Changing the swing direction sometimes clears a corridor or frees interior floor space. Consider how the door will affect circulation on both sides. In narrow Toronto homes, outswinging doors can clear tight hallways, but you must check the space outside the room so the swing doesn’t obstruct a path.
- Sliding doors — Run on a face-mounted track and remove the arc entirely. They require wall space next to the opening and careful hardware selection for quiet, reliable operation. Sliding doors tend to offer less sound isolation than a tight-fitting hinged door and may need different seals for privacy.
- Pocket doors — Retract into the wall cavity and save the most floor area. Confirm the wall thickness and look for plumbing or HVAC inside the cavity; presence of services can block a pocket. Also account for trim, baseboards and any heaters mounted on the wall. Pocket doors trade some ease of maintenance and acoustic separation for space savings.
- Bifold or multi-panel folding doors — Fold into a compact stack at one side of the opening. They narrow the clear opening somewhat but work well for closets and pantries where full-width access is less critical.
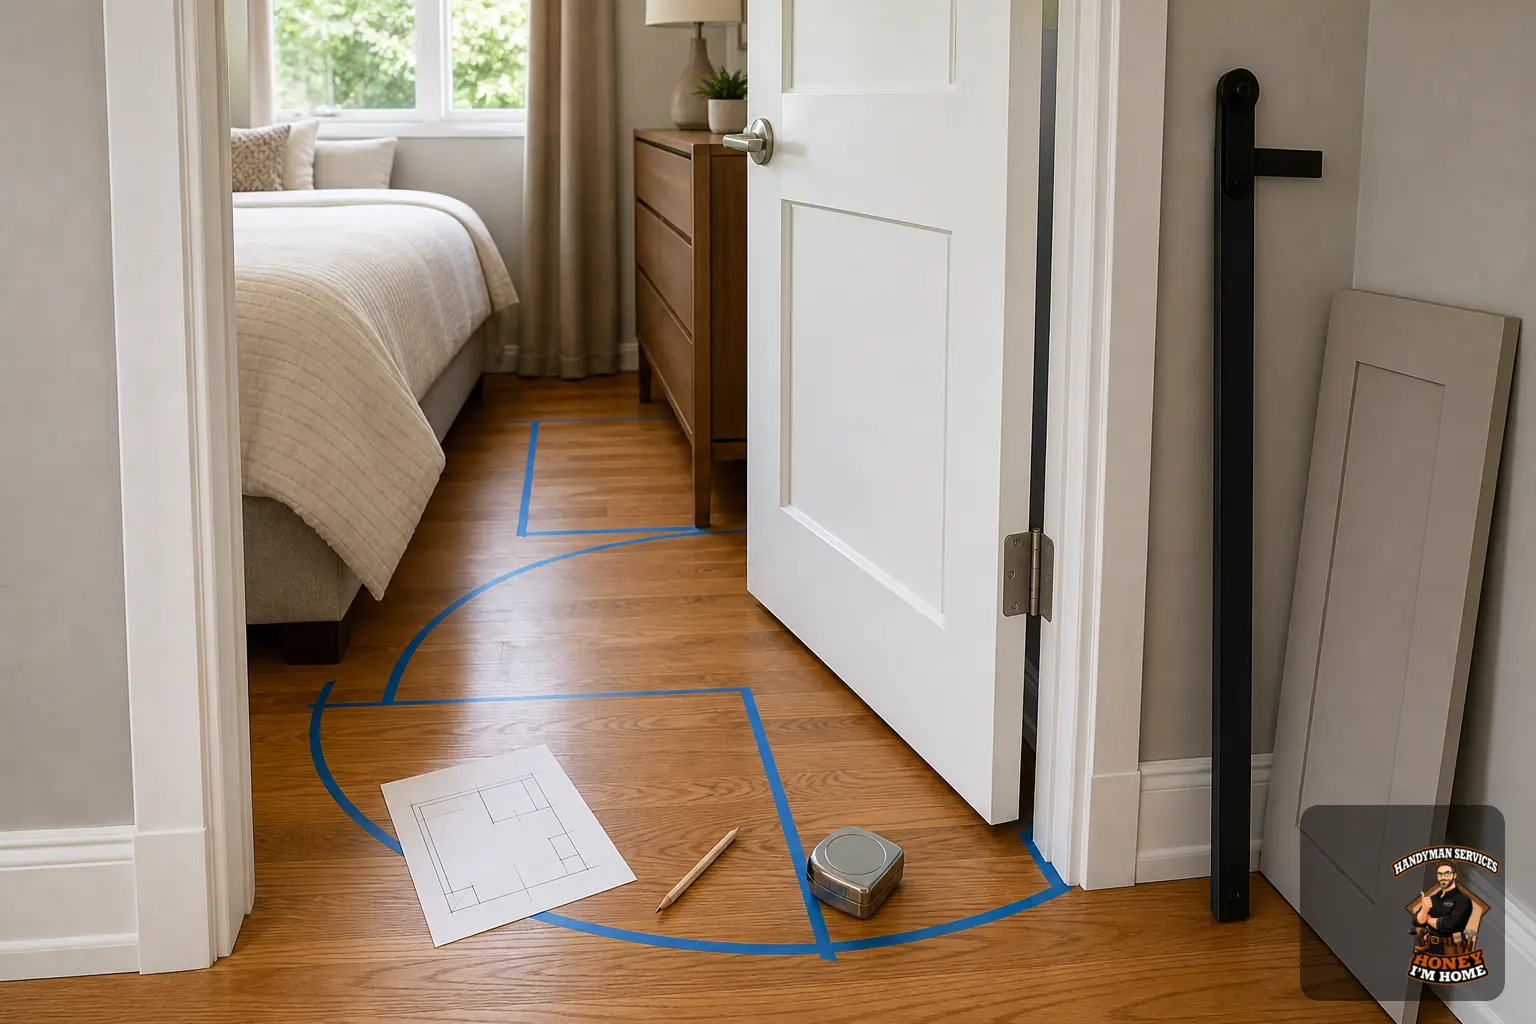
Hardware and hinge choices: practical gains and tradeoffs
Hardware can be a powerful lever when inches (or centimetres) matter, but options have limits. Here’s what to expect and check:
- Offset and expanding hinges — These move the door leaf slightly away from the frame so the clear opening becomes a little larger. The gain is modest and depends on hinge design and door thickness. Check compatibility with your door slab and frame because not all hinges fit all doors.
- Pivot and swing-clear hinges — Pivot hardware changes how the door swings and can reduce the amount of floor space affected at the hinge side. They can be helpful for heavy or wider doors but may require reinforcement of the floor or top of the opening.
- Low-profile knobs, levers and recessed pulls — Reducing protrusion from the door face prevents catches on nearby trim or appliances. Recessed pulls are essential for sliding or pocket doors and are useful where a knob would collide with a fixture.
- Stops and soft-close features — Door stops prevent over-travel into fragile items; soft-close mechanisms reduce slamming in tight, hard-surfaced spaces.
Hinges and hardware do not eliminate the door’s arc; they only alter where that arc sits or how much projection exists. Always confirm the hardware fits your door thickness, edge profile and latch type before buying.
Layout strategies and simple mock-ups
Before changing the door type, use inexpensive mock-ups to confirm your plan:
- Tape a quarter-circle on the floor with builder’s tape to represent the door sweep at full opening.
- Cut a cardboard panel to the door width and temporarily attach a simple hinge or a taped corner to test swing direction physically.
- For sliding solutions, mark the required wall run with tape to confirm there’s uninterrupted space for the panel to rest.
Small tweaks often solve problems: reversing the hinge, changing to a recessed pull, trimming a small amount of baseboard or rotating shelving can add critical clearance without replacing the door.
Caveats for pocket and sliding doors in older homes
In many Toronto and area homes, walls may contain services or shallow framing that limit internal cavity space. Before assuming a pocket door fits, check for plumbing, HVAC ducting, electrical runs and surface-mounted heaters or radiators that could interfere. If wall depth is insufficient, a face-mounted sliding door (barn-style) can offer many of the same space benefits without the need to open up the wall. Keep in mind sliding and pocket systems can change acoustic separation and how well the door seals for privacy.
Communicating clearly when you seek help
When you contact a professional to discuss door swing changes or a conversion to pocket/sliding, provide a concise package of information: scaled sketches, photos of both sides of the opening, exact distances to nearby fixtures, wall construction notes, and whether you plan flooring or trim changes. That helps the service provider weigh swing alternates, hardware compatibility and installation approaches quickly.
For information on related services, visit the parent page at /services/door-and-window-installation/. To start a conversation or request an estimate, use the contact path at /contactruss/.
Quick decision checklist
- Measure clear opening and obstacle distances on both sides of the door.
- Sketch the door arc to scale and tape a mock-up on the floor.
- Try flipping hinge side or switching inswing/outswing if practical.
- If swing still interferes, evaluate sliding, pocket or bifold options.
- Choose compact hardware that fits the slab and jamb, and confirm latch compatibility.
- Confirm wall cavity and services before planning a pocket door; consider face-mounted sliding as an alternative.
Will a pocket or sliding door work in my wall cavity?
Check wall thickness and look for plumbing, ducting, or electrical runs that might occupy the cavity; also note surface-mounted elements like baseboard heaters or radiators. If the cavity isn’t clear, a face-mounted sliding door is often a practical alternative that avoids opening the wall.
Can changing hinges or handles meaningfully increase clear opening?
Yes—offset or expanding hinges and recessed handles can increase usable clearance modestly. They have compatibility limits with slab thickness and jambs and don’t remove the door’s arc; pivots alter swing geometry but may need reinforced attachment. Verify fit and function before purchase.
What exact measurements and photos should I send for an estimate?
Provide rough opening width and height, finished jamb depth, door slab size, hinge locations, distances to nearby obstructions on both sides, floor-to-ceiling height, photos of both sides, and notes on wall construction and nearby heaters or fixtures. Also say whether flooring or trim will change, and indicate your preferred solution (swing change, sliding, pocket, or bifold).